Verified Case Study • South Bopal
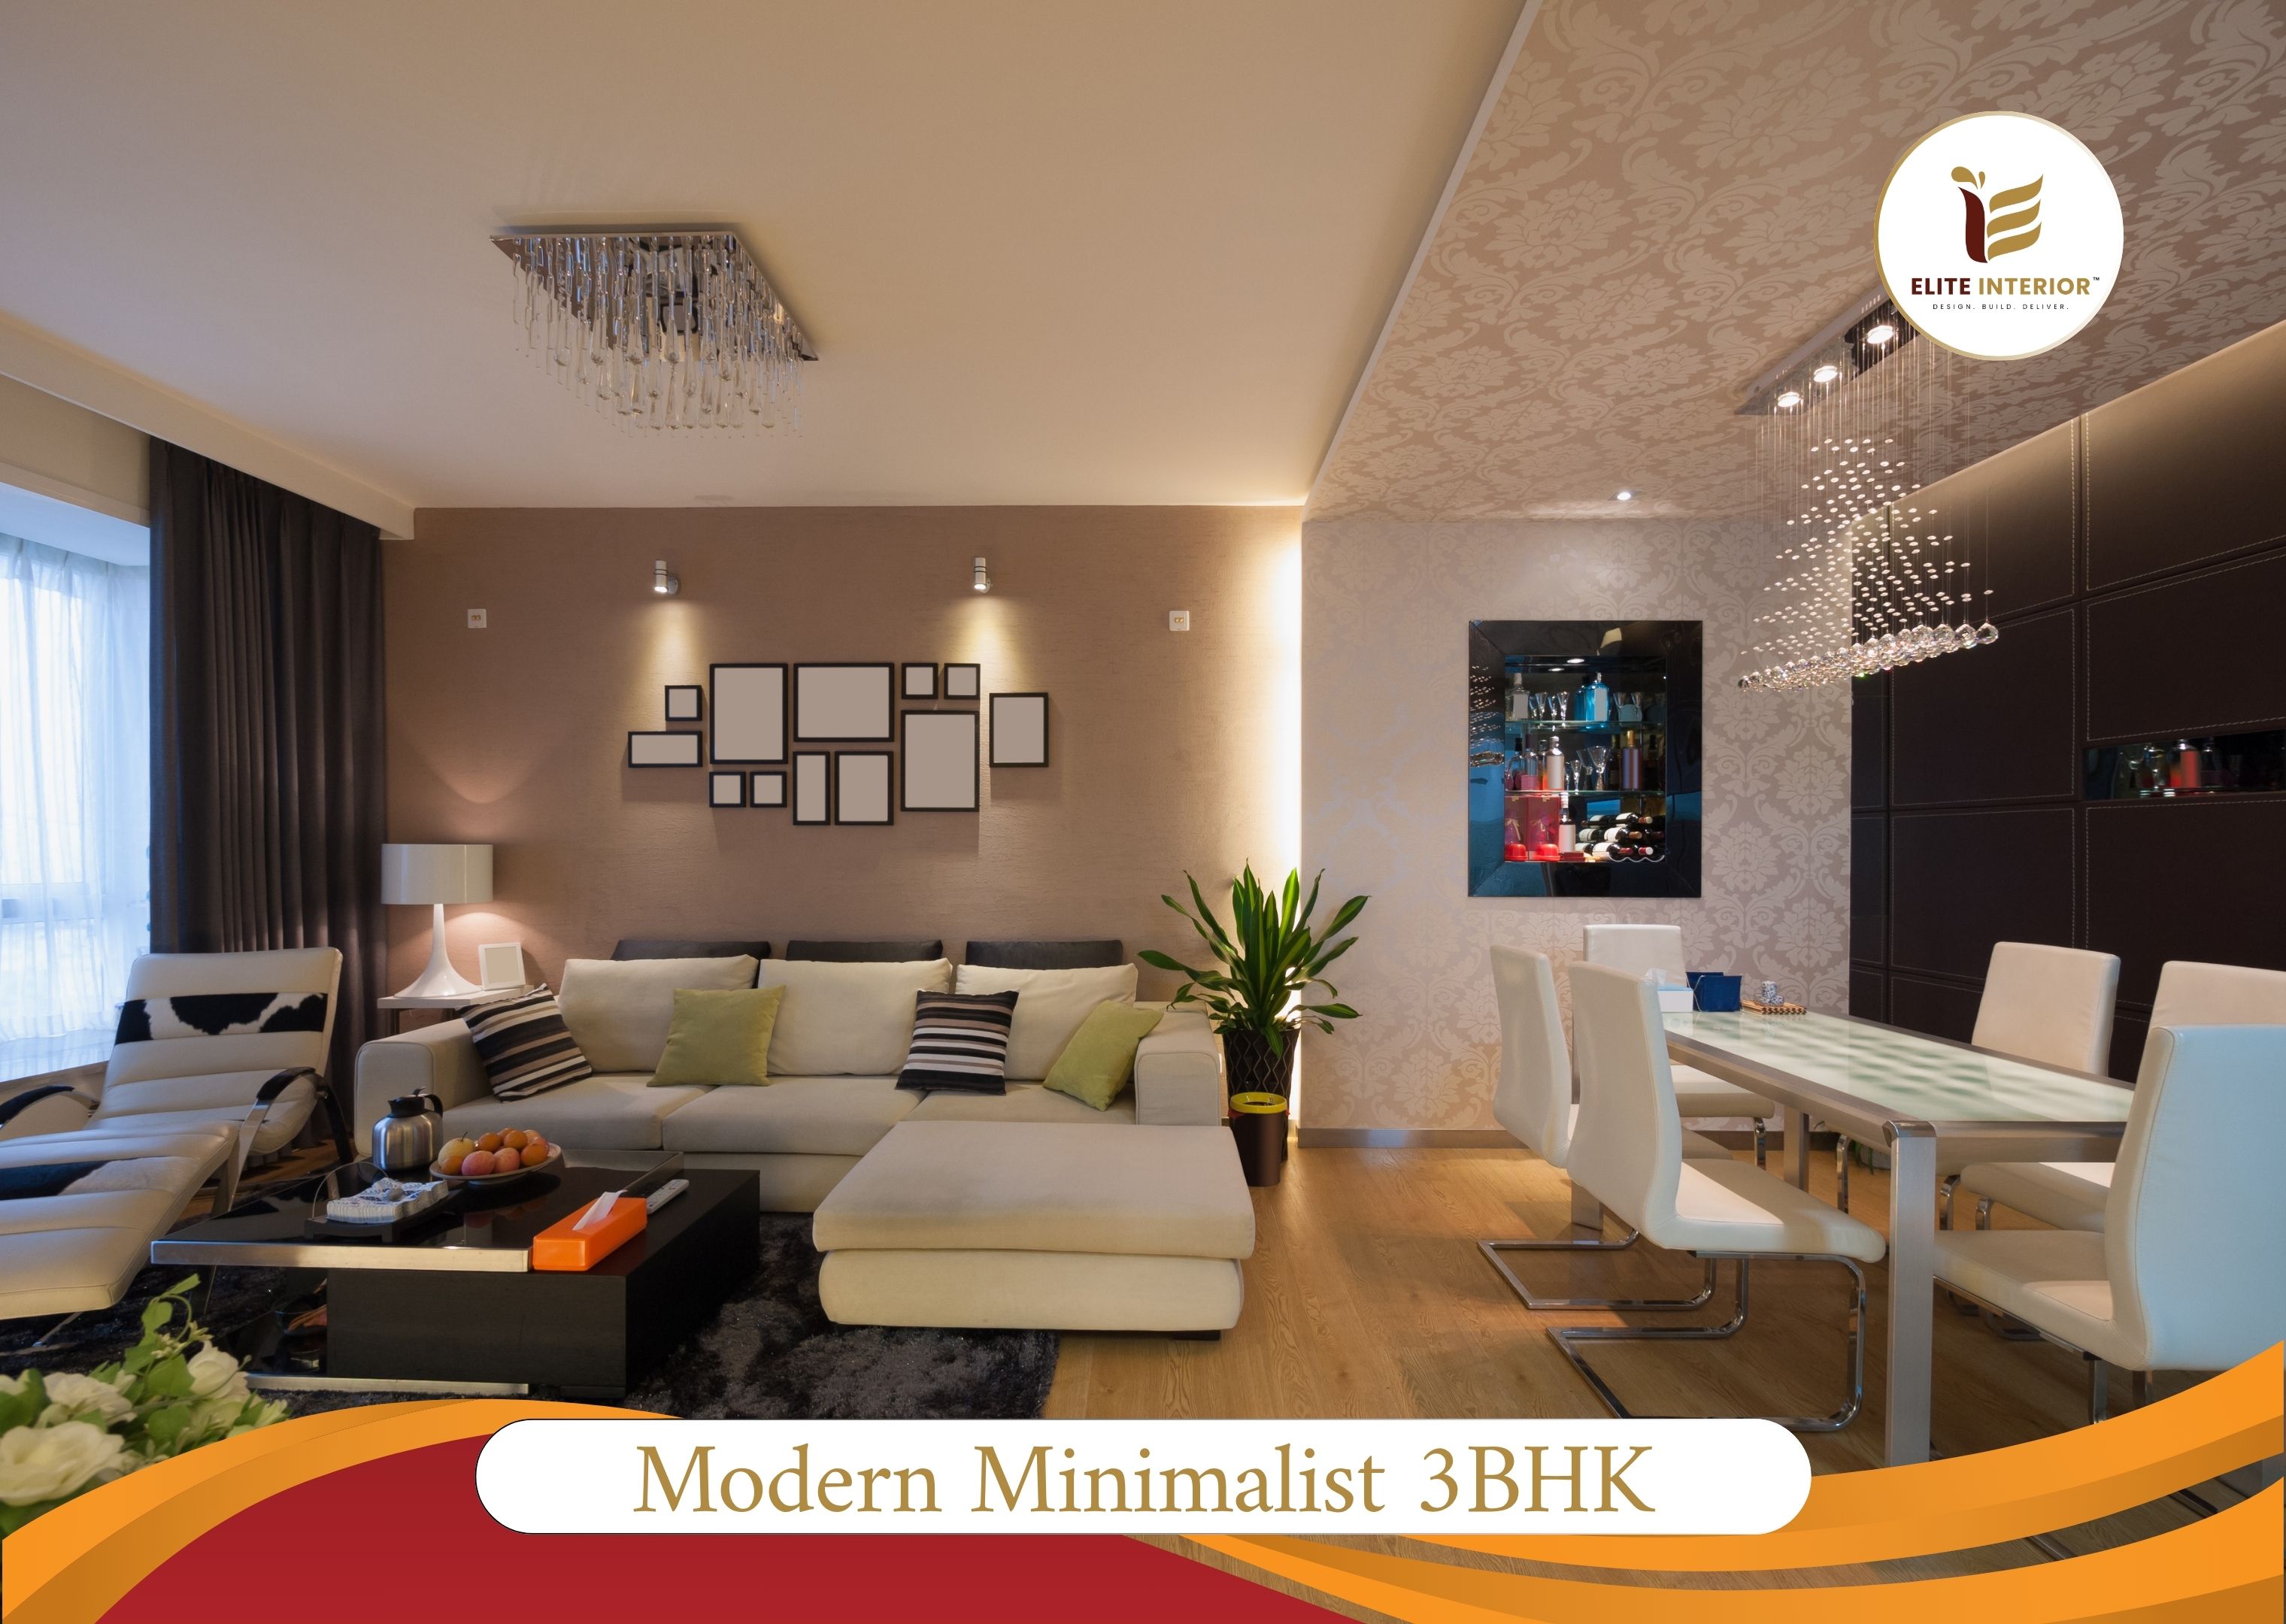
Modern Minimalist 3BHK
Property: High-Rise Flat (1,480 sq.ft.) | Status: Handed Over
Design Brief: Space-conscious layout maximizing natural daylight, integrated pooja corner, and clutter-free storage for a family of four.
Materials: Action TESA HDHMR, 1mm Century anti-scratch laminates, Hafele soft-close hinges, Royal luxury emulsion.
Completed • Shela
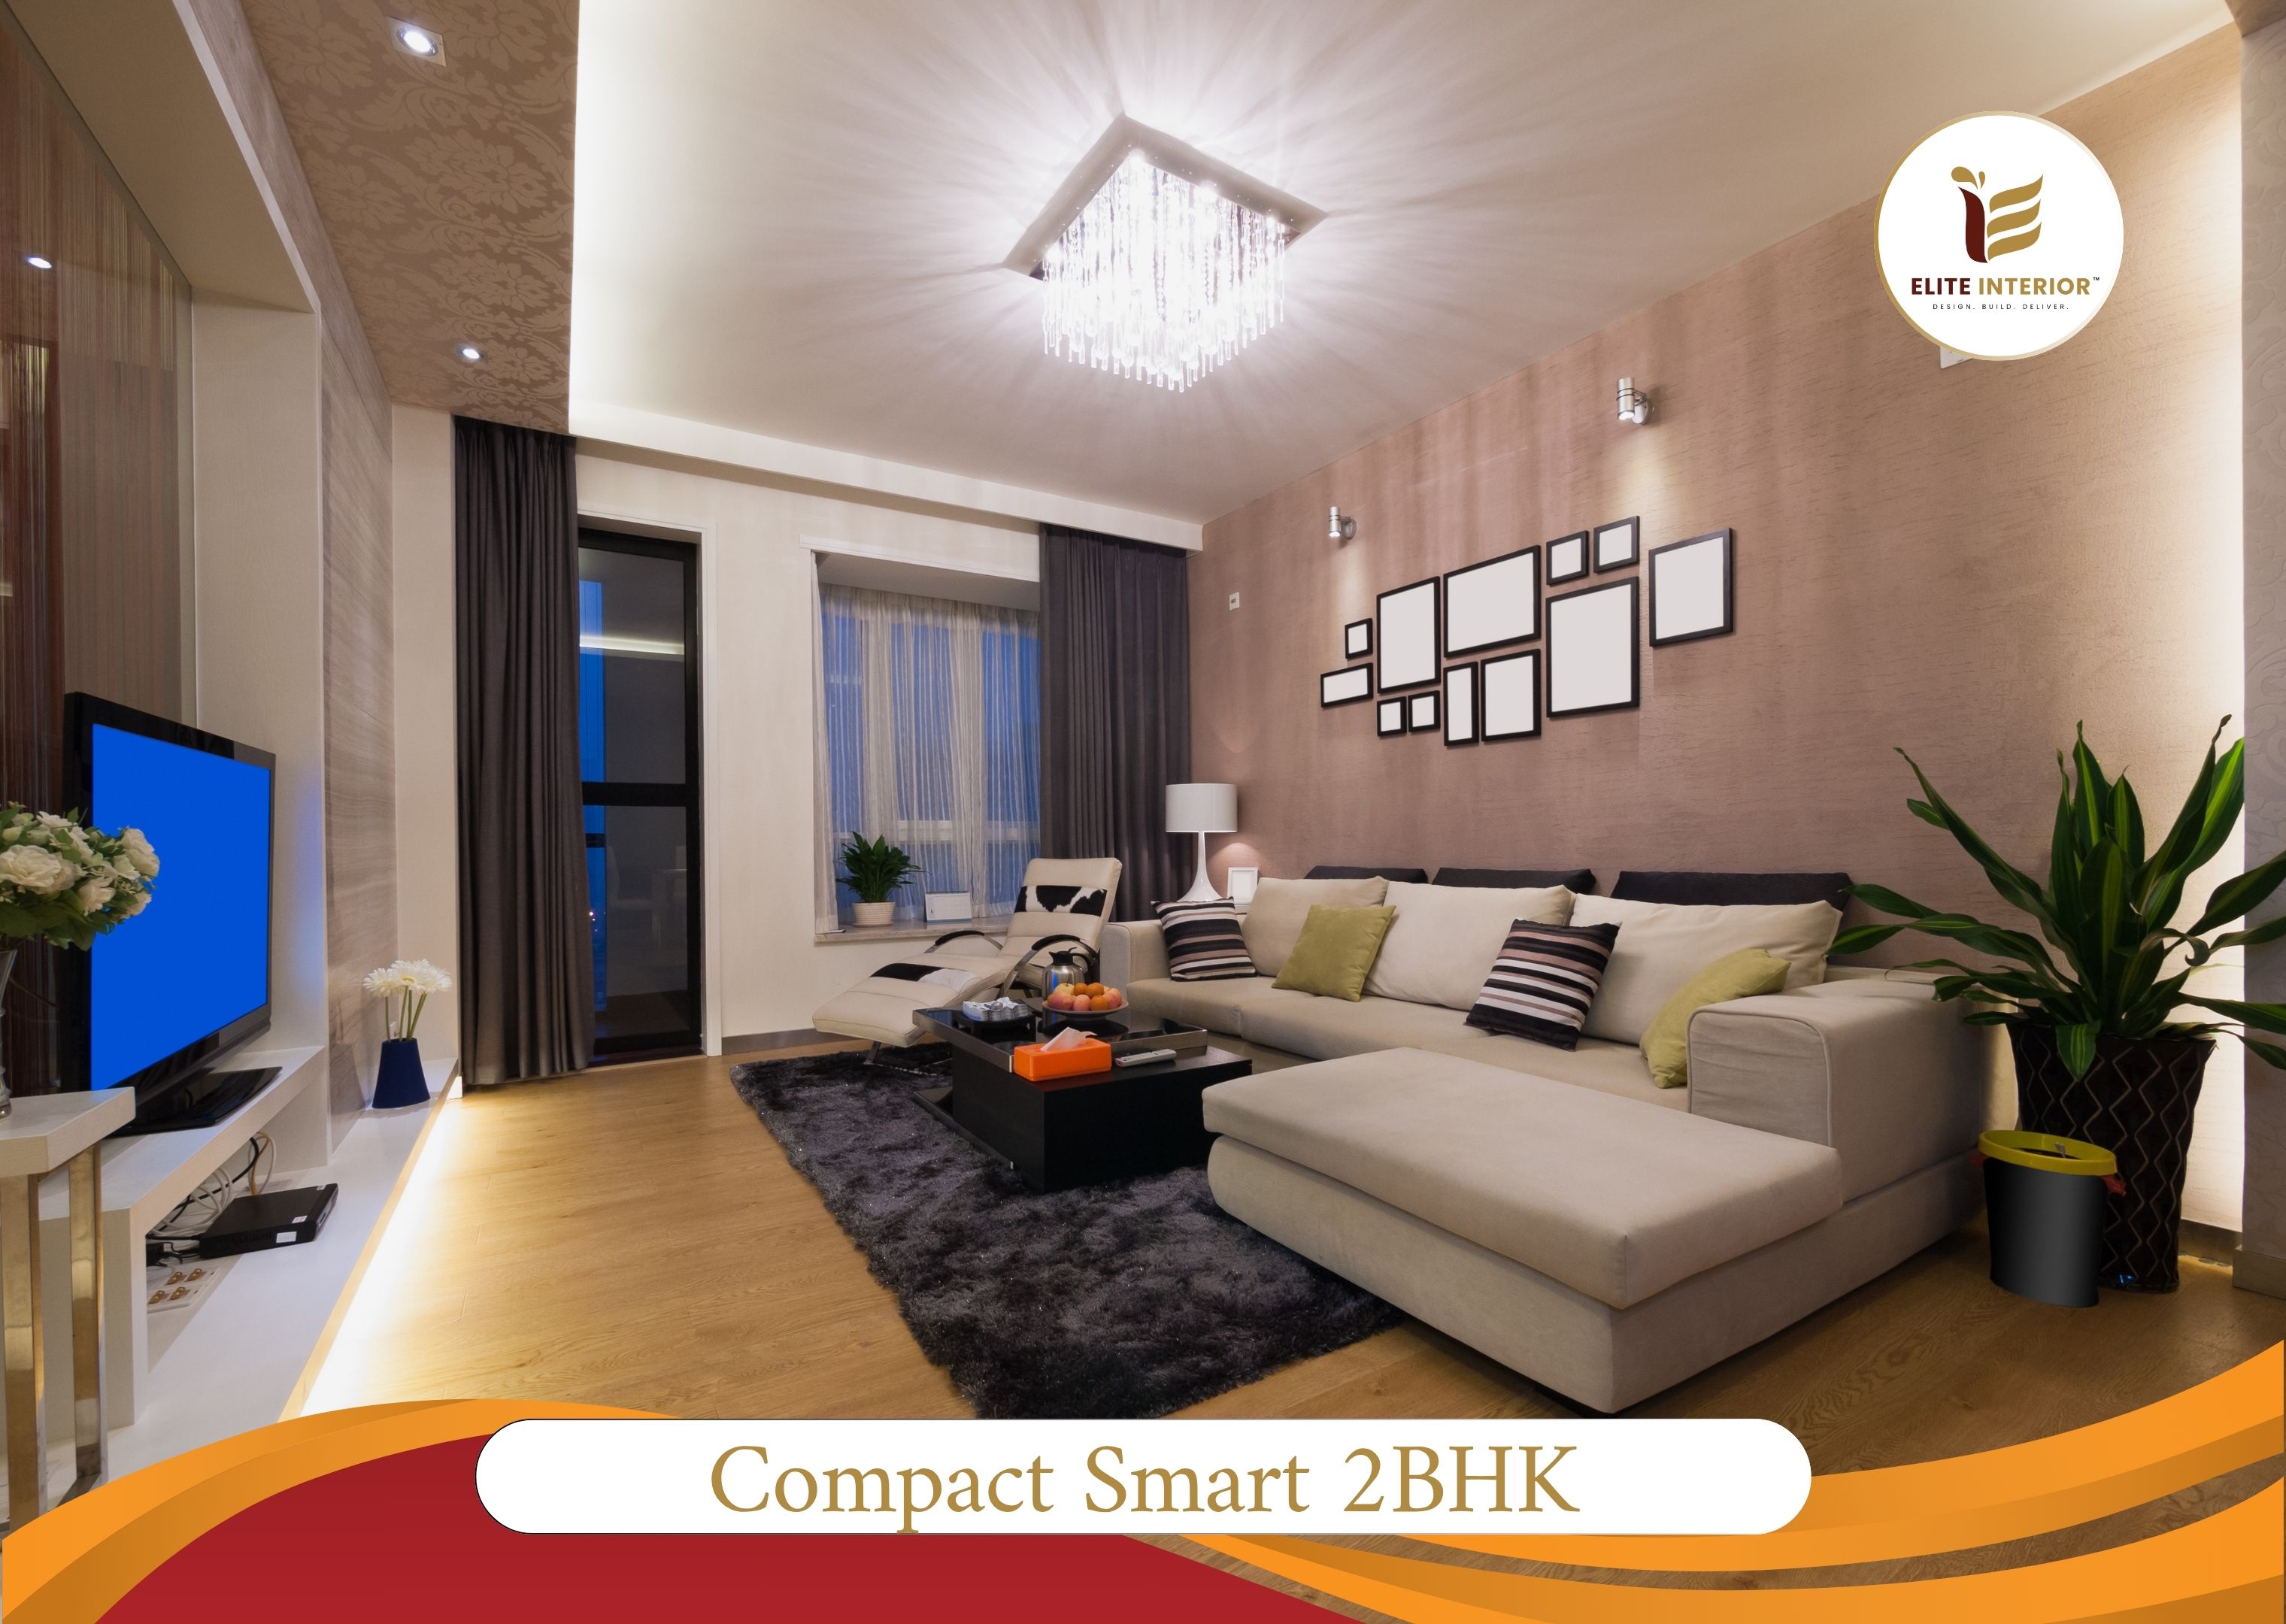
Compact Smart 2BHK
Property: Residential Flat (980 sq.ft.) | Status: Handed Over
Design Brief: Maximizing floor circulation with sliding wardrobe systems, fold-away study desk, and light-toned reflective cabinetry.
Materials: Calibrated IS:303 MR Plywood, Merino high-gloss laminate, Ebco hardware, Saint-Gobain gypsum ceiling.
Completed • SG Highway
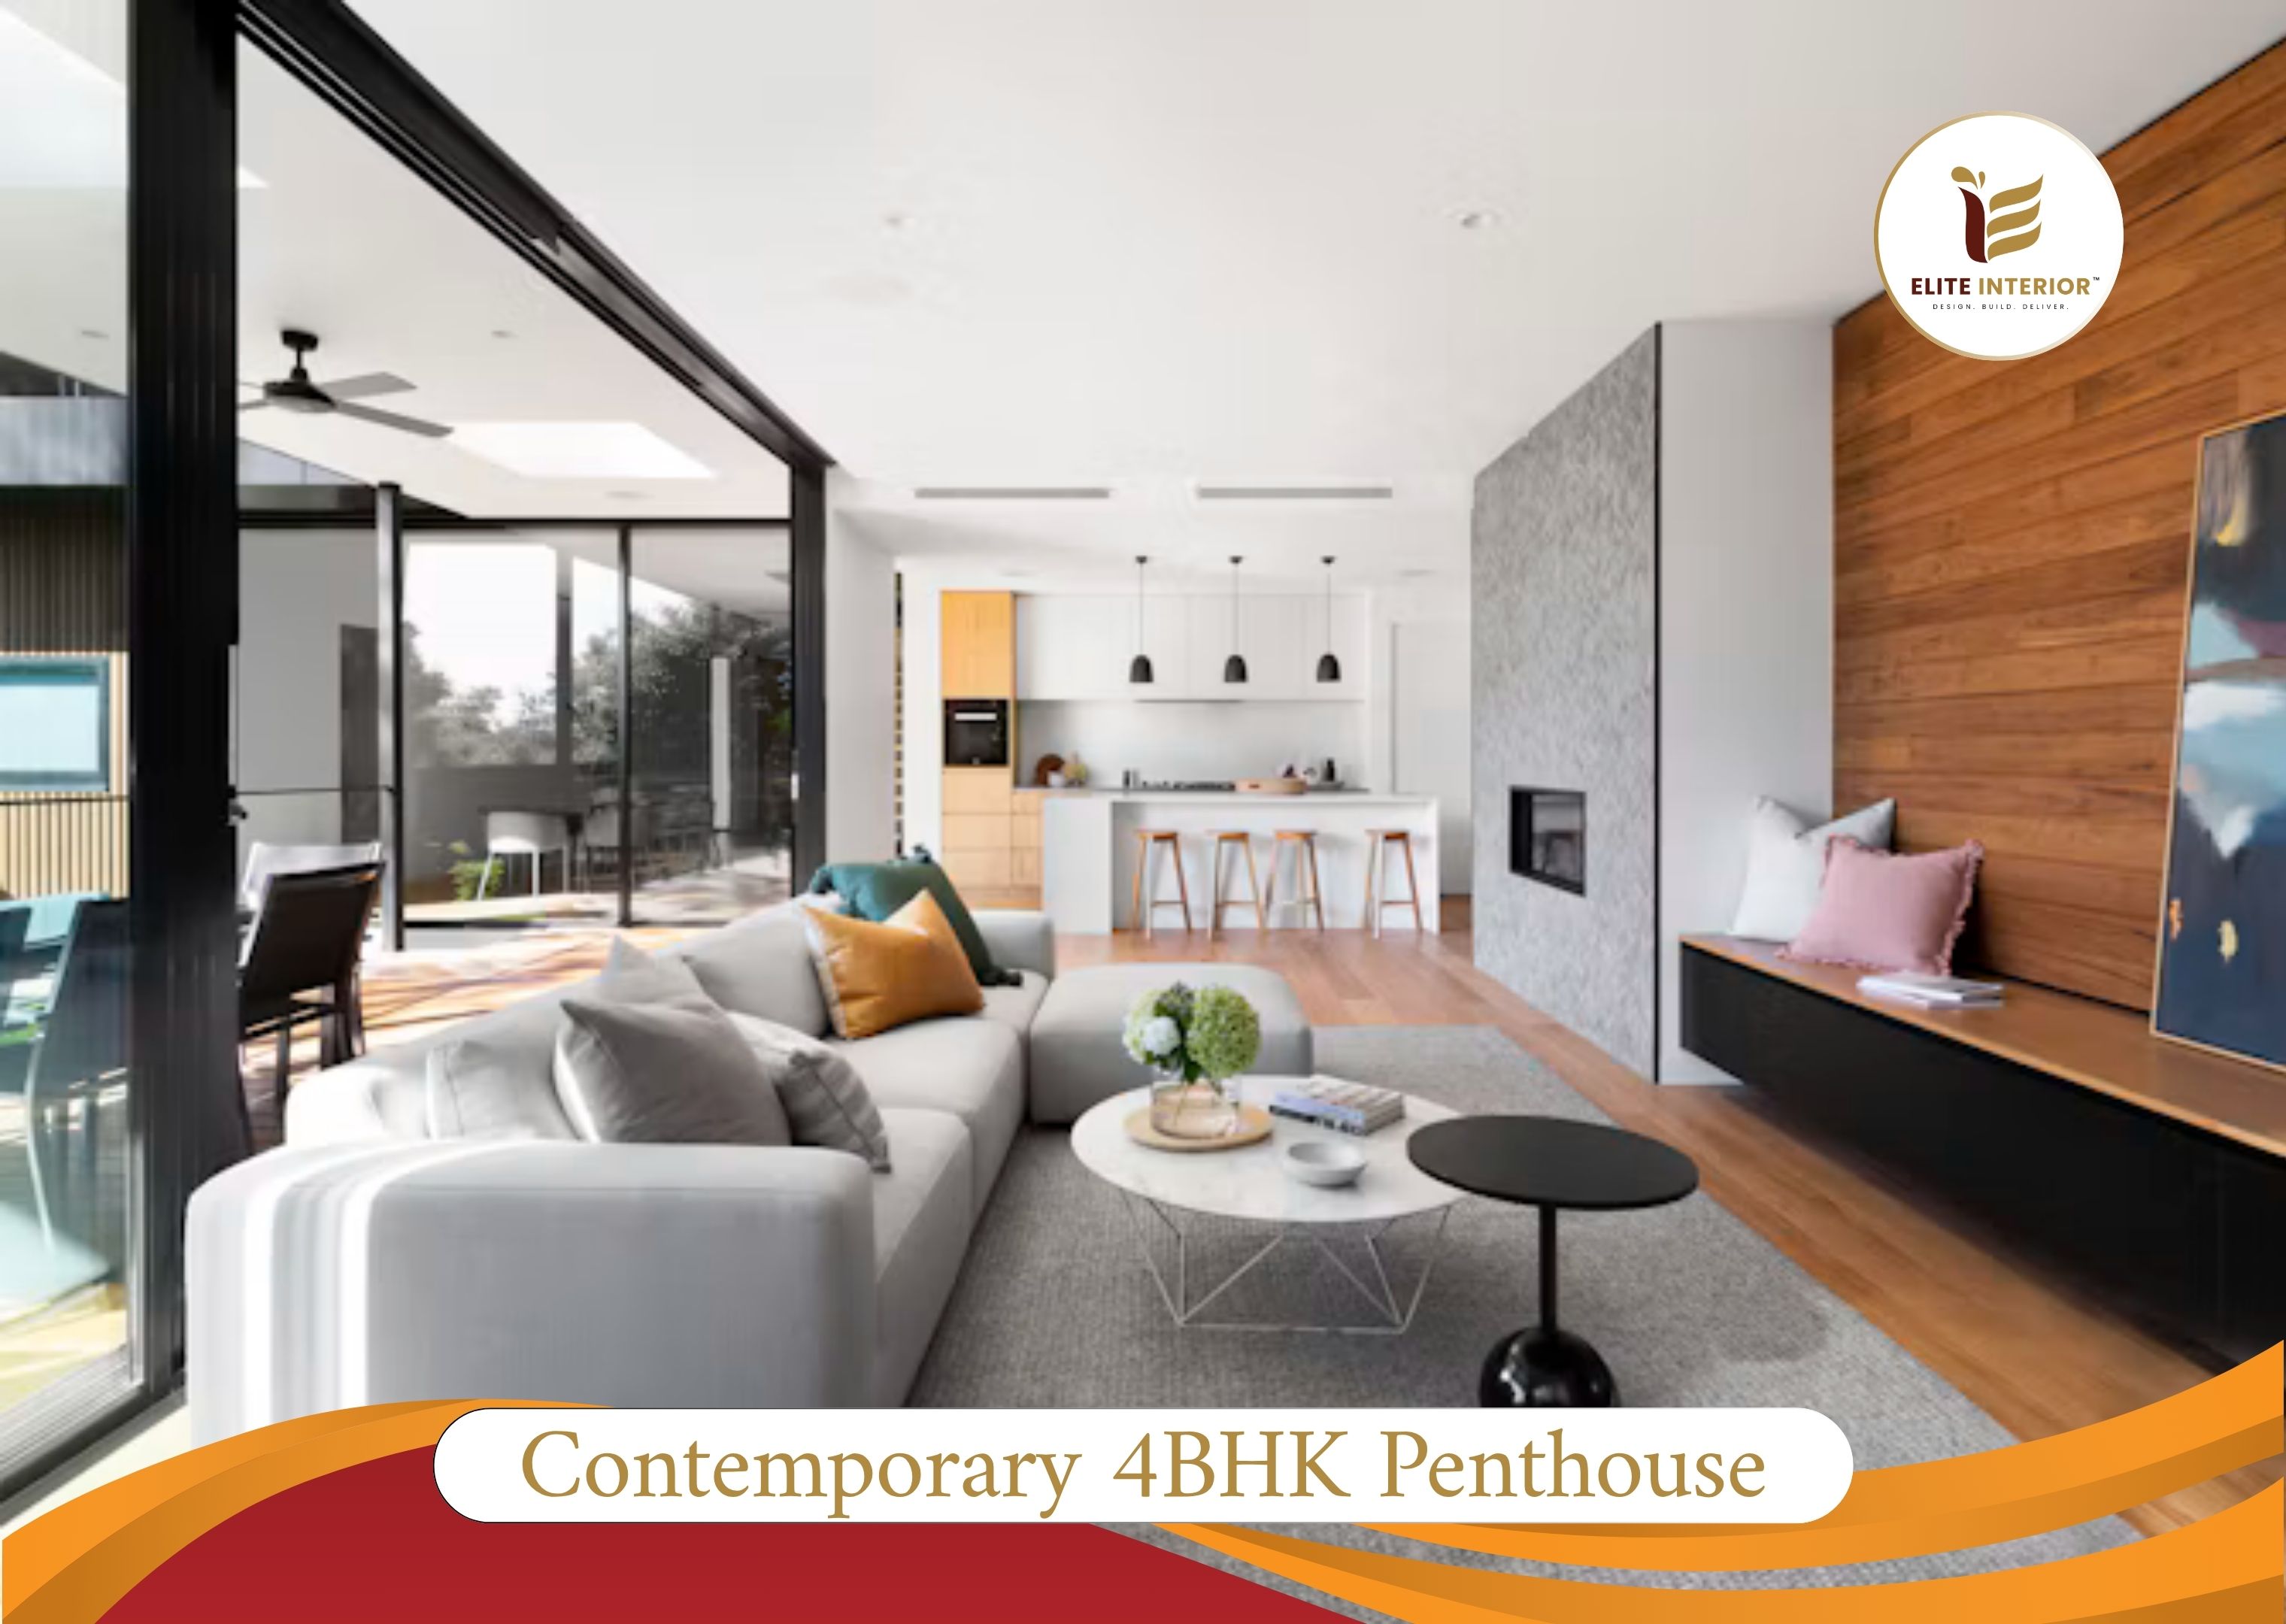
Contemporary 4BHK Penthouse
Property: Penthouse (2,600 sq.ft.) | Status: Handed Over
Design Brief: Opulent finishes including Italian marble wall panelling, walk-in dressers with profile illumination, and integrated home bar.
Materials: Marine Grade IS:710 Ply, Natural Teak Veneer, Blum Aventos lift systems, magnetic track architectural lighting.
Completed • Shilaj
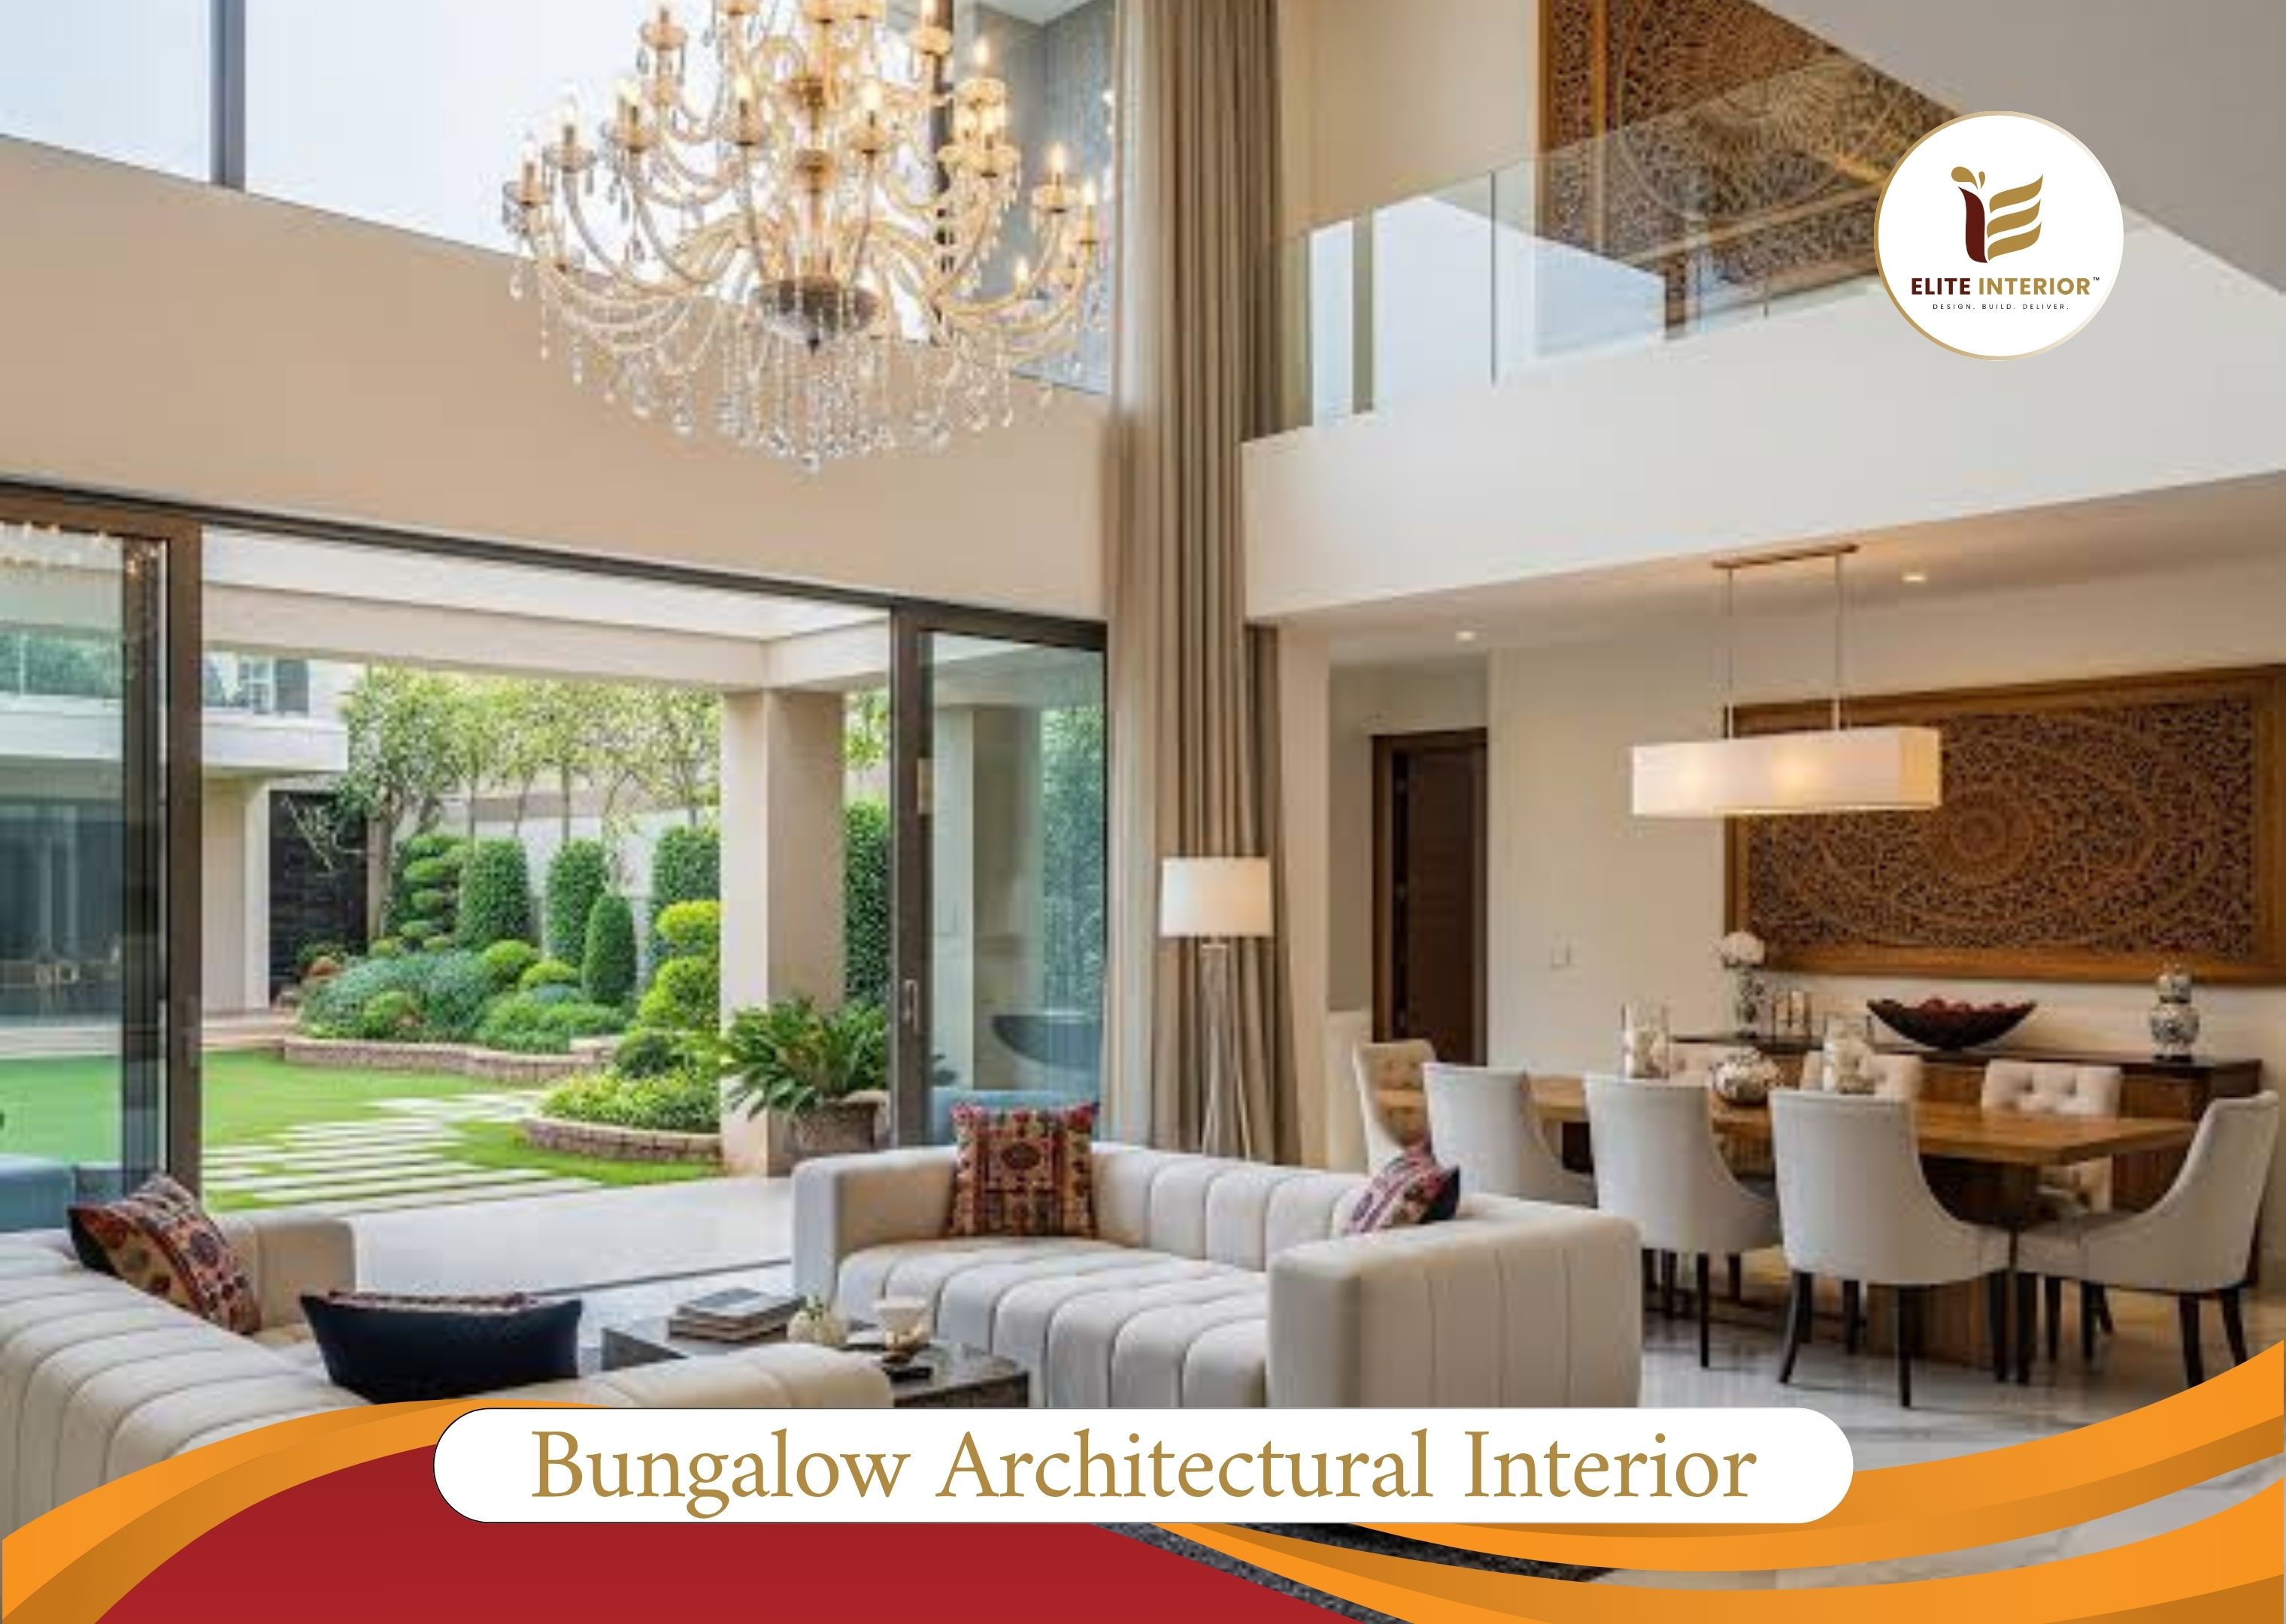
Bungalow Architectural Interior
Property: Independent Villa (4,200 sq.ft.) | Status: Handed Over
Design Brief: Multi-floor architectural synchronization with bespoke solid-wood staircase rails, prayer room jaali, and terrace pavilion.
Materials: Solid Burma Teak, CNC brass inlays, PU matte finish, Hettich Sensys hinges.
Completed • Prahlad Nagar
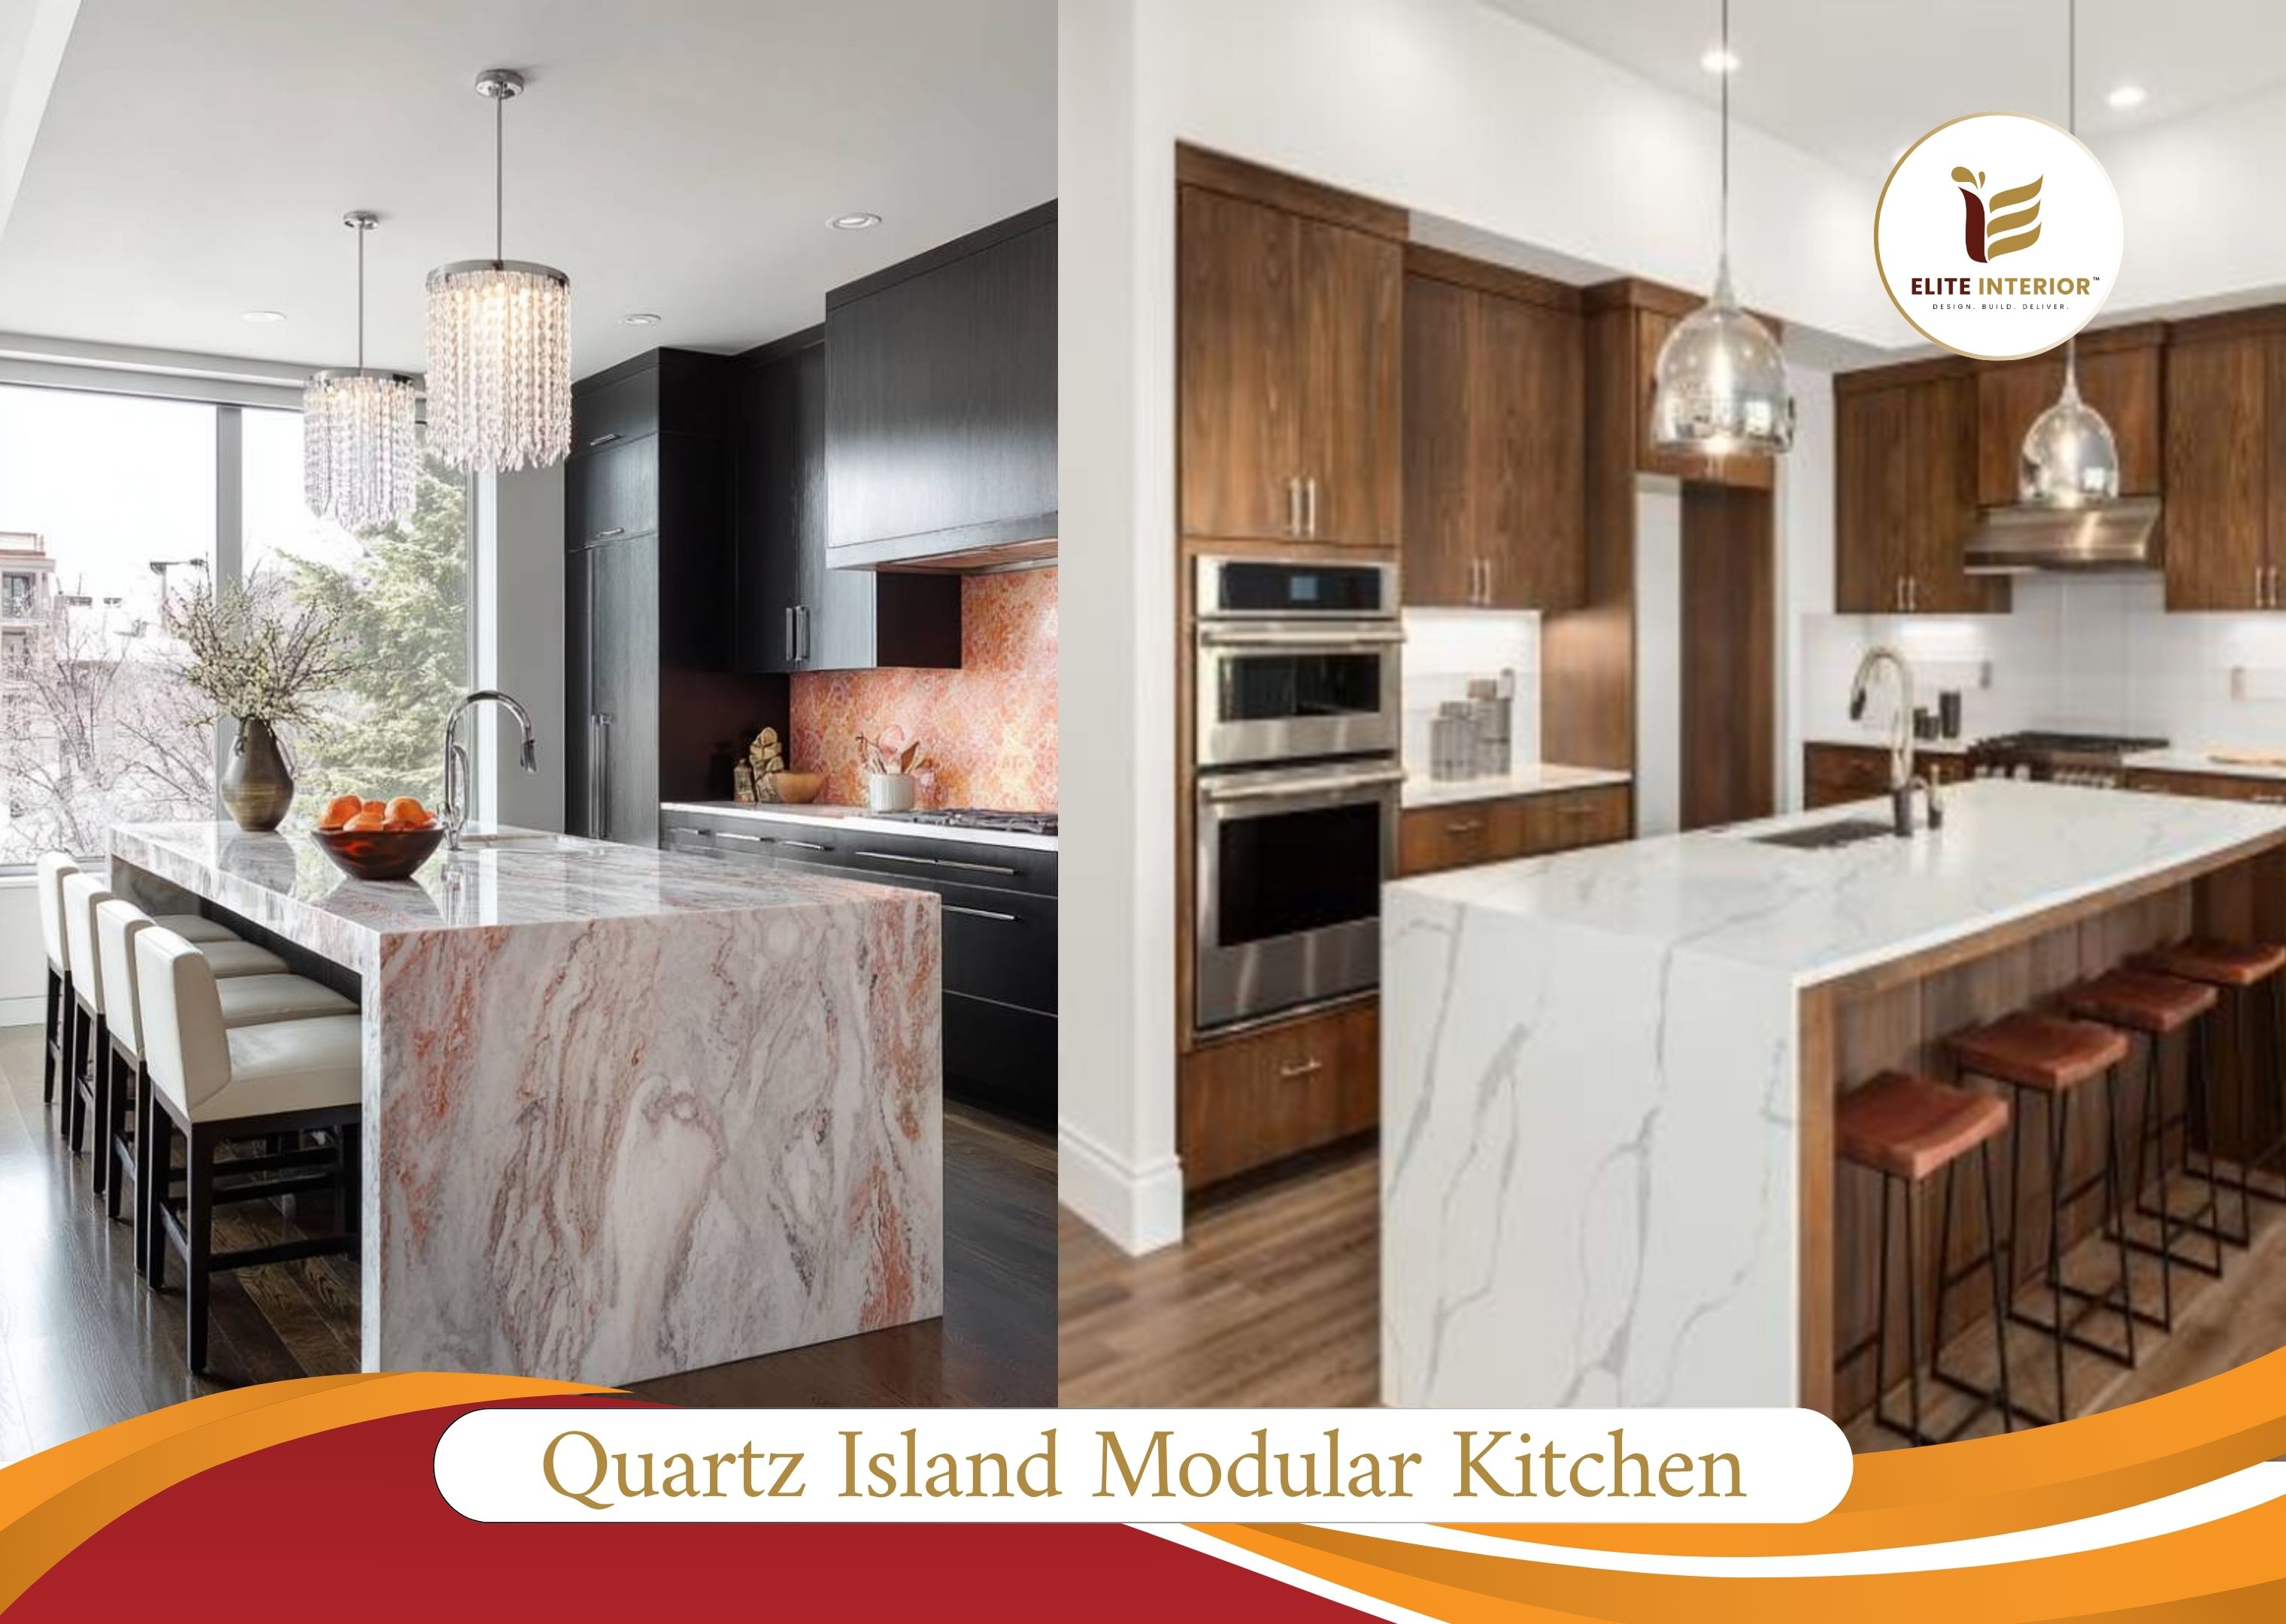
Quartz Island Modular Kitchen
Property: Apartment Kitchen | Status: Handed Over
Design Brief: Conversion of a congested builder layout into an ergonomic open-island kitchen with heavy-duty spice storage and built-in appliances.
Materials: Boiled Waterproof (BWP) Ply, 2mm anti-scratch acrylic shutters, Kalinga Quartz 18mm countertop, Hafele tandem drawers.
Completed • Gota
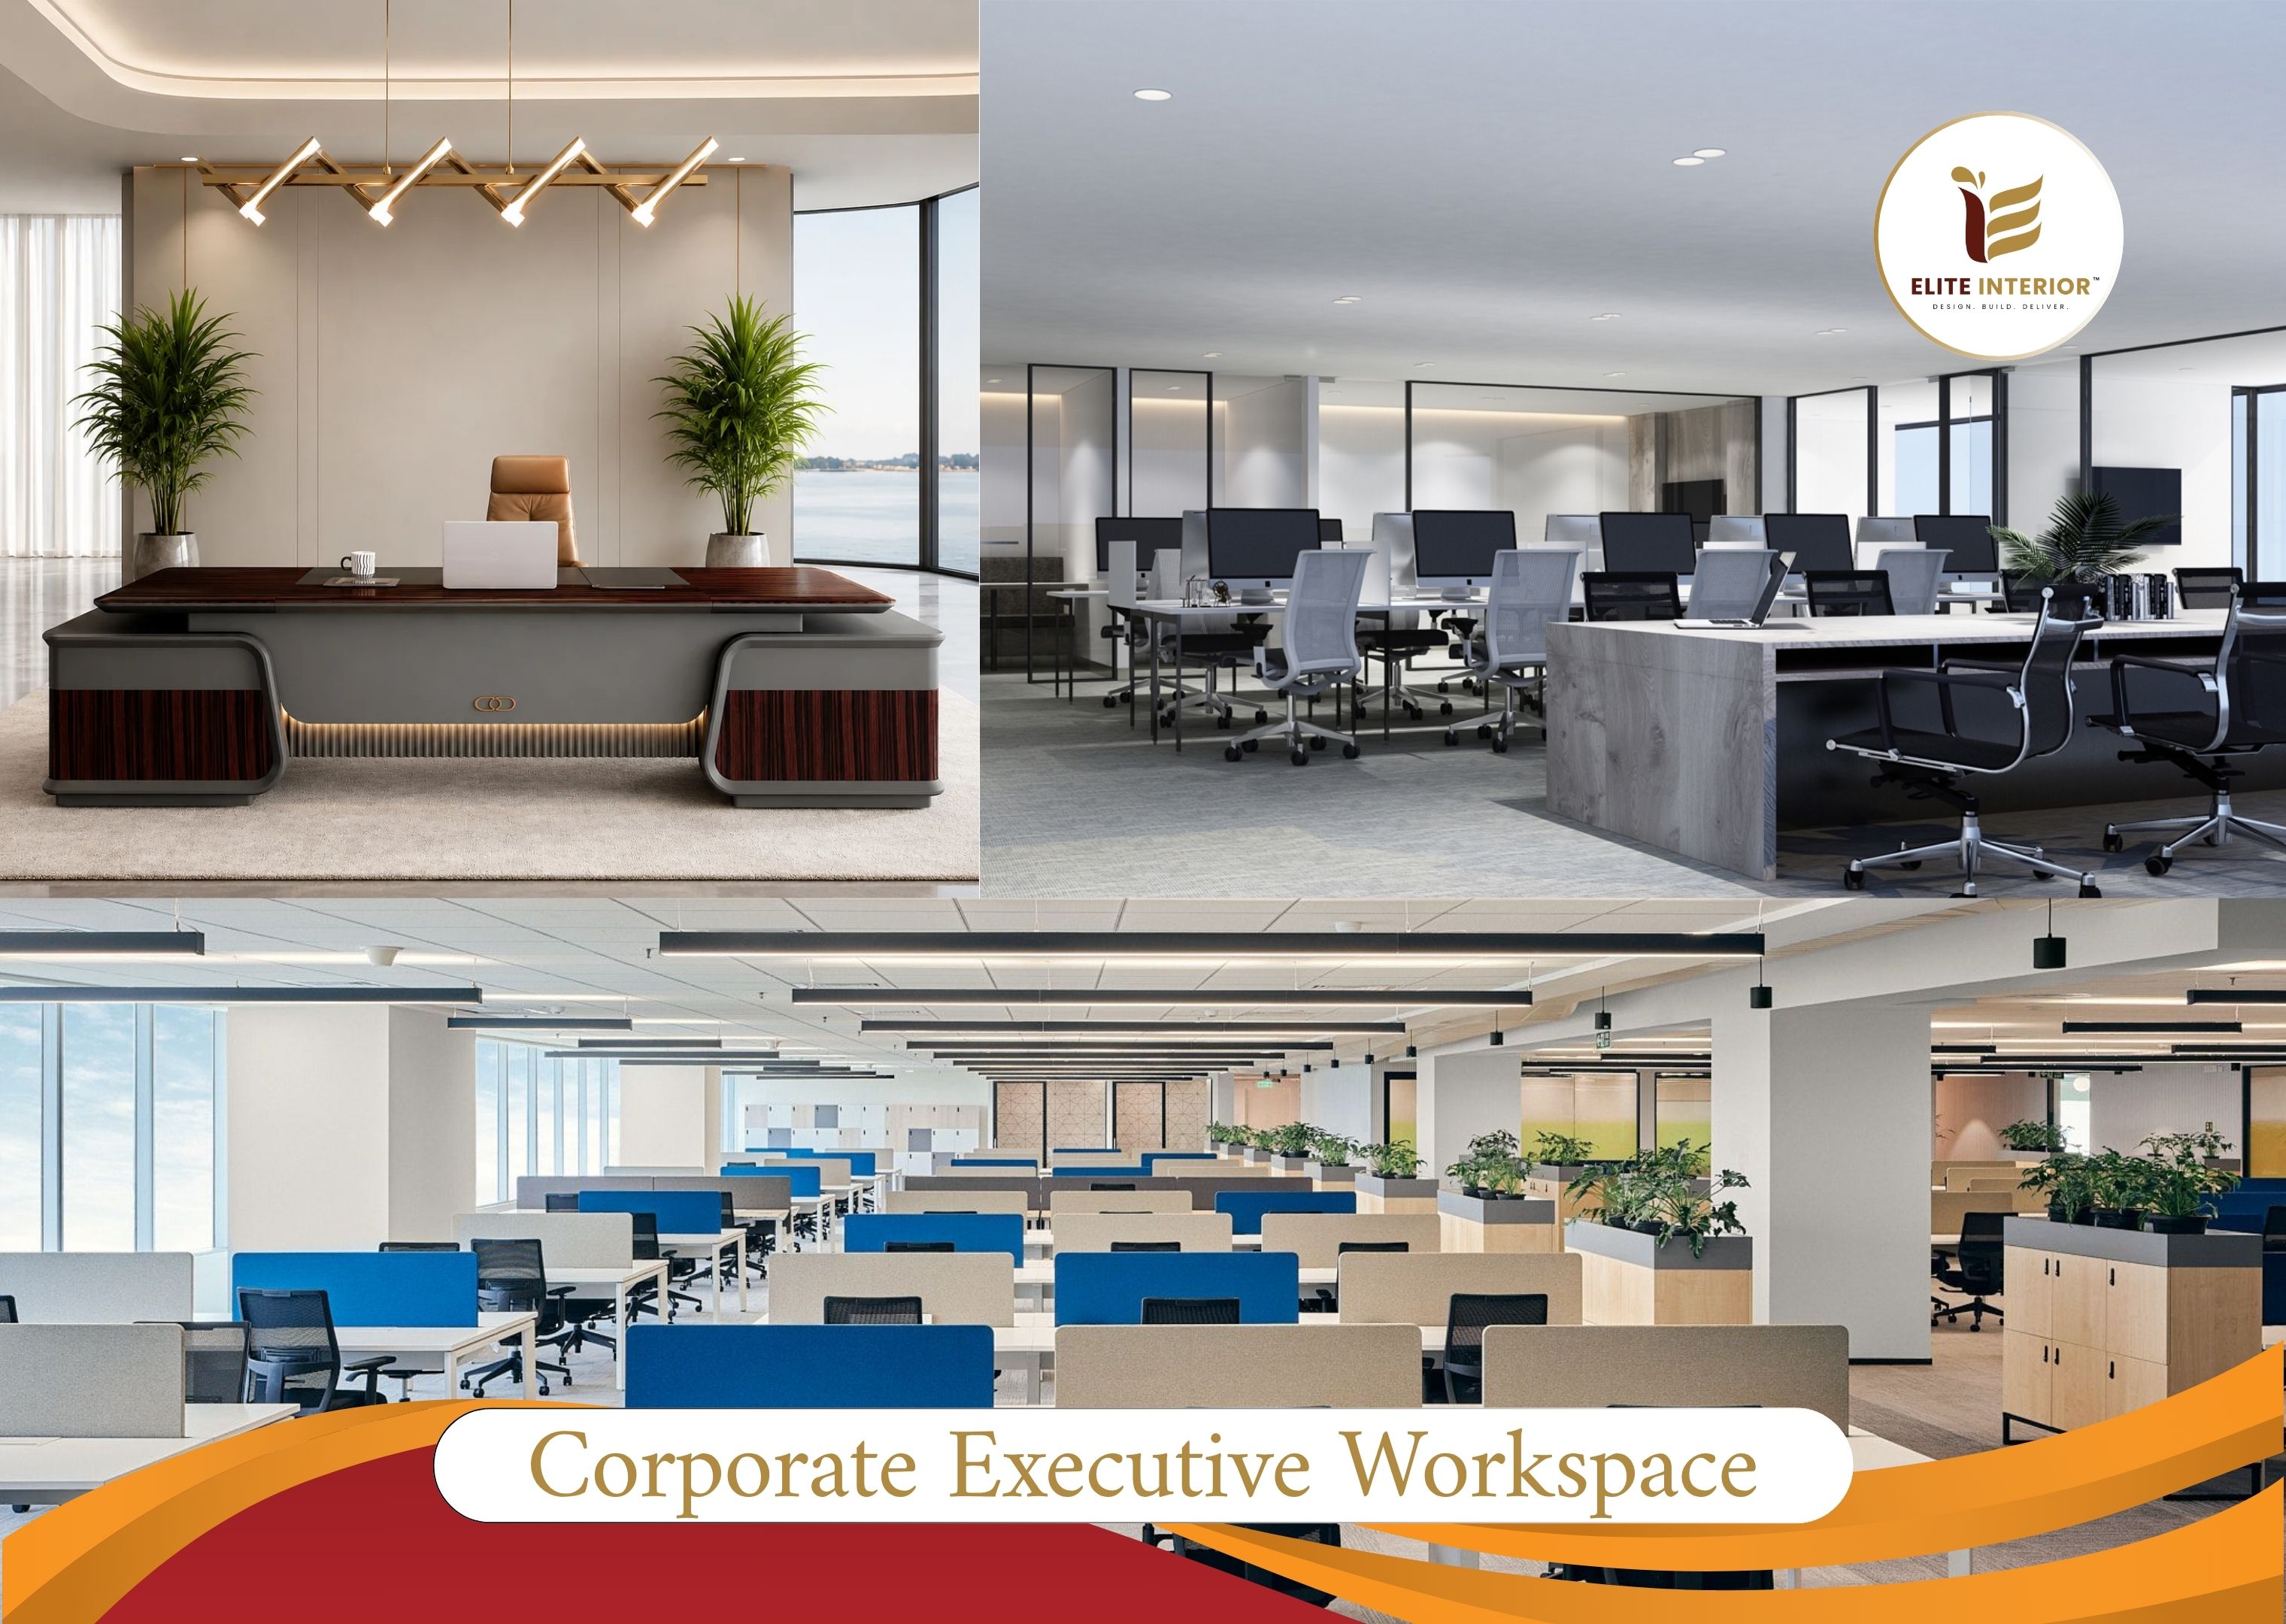
Corporate Executive Workspace
Property: Commercial Suite (1,200 sq.ft.) | Status: Handed Over
Design Brief: Sleek glass cabin partitions, acoustic baffle ceilings, ergonomic workstation pods with hidden cabling, and reception statement wall.
Materials: Toughened 12mm glass, acoustic PET felt, powder-coated aluminum framing, fire-rated modular wiring.